
Nominee Summary
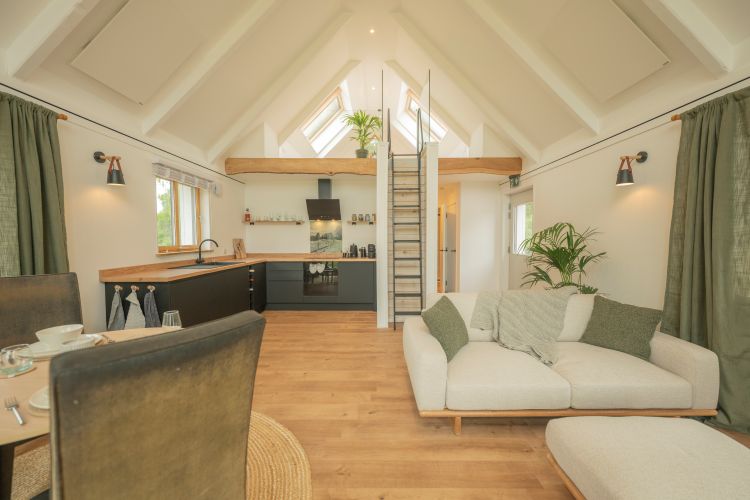
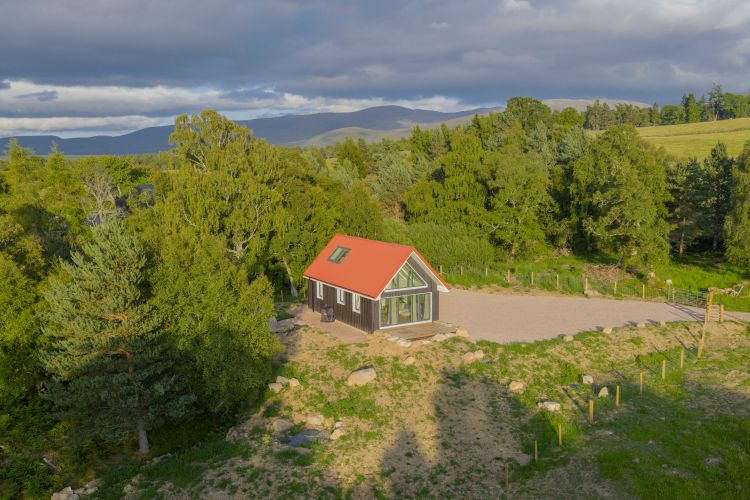
The COP26 House was designed and constructed as a zero-carbon showcase for COP26 in Glasgow in 2021. Since then, it has been dismantled, transported and rebuilt as a sustainable holiday cabin at Rothiemurchus Estate in the Cairngorms National Park. This timber house is a living example of Design for Reconstruction, paving the way for Zero Carbon Houses to be built across the country. The build system can be used for temporary affordable housing for infrastructure projects or as starter homes in remote rural communities. Most importantly, they can be dismantled and rebuilt anywhere at low cost and minimal environmental impact.
Building quality
The COP26 House demonstrates a high standard of building quality through thoughtful, precise design and innovative construction methods. Originally conceived as a zero-carbon showcase for COP26 in Glasgow, the house was designed on a simple 1.2 metre modular grid, enabling efficient panelisation, pre-fabrication and ease of assembly. This approach allows the building to be constructed or self-built on-site by just two people, without compromising durability or performance. The structure is formed from homegrown C16 Sitka Spruce, selected to balance structural integrity with sustainability. The use of standard materials and widely available construction skills ensures the system is both robust and replicable across rural contexts. Despite its modest scale, the house delivers strong thermal performance and usability, reinforcing that simplicity can coexist with high-quality outcomes. A defining feature of the project is its design for disassembly. Components were fixed using screws rather than glue or nails, allowing the building to be dismantled in under a week following its initial 8-week construction. After transportation and storage, the house was reconstructed with exceptional skill by Rothie Cabins, overcoming material distortion caused by weather exposure while maintaining a high-quality finish. The result is a durable, adaptable and carefully crafted building that exemplifies excellence in rural construction while embracing circular design.
Ethical/environmental standards
The COP26 House sets a strong benchmark for ethical and environmental standards through its commitment to zero-carbon design, circular economy principles and responsible material sourcing. Every aspect of the project has been carefully considered to minimise environmental impact while maximising long-term value and reuse. A key decision was the use of homegrown C16 Sitka Spruce, removing the need for imported timber and significantly reducing transport-related carbon emissions. This approach not only lowers embodied carbon but also supports local forestry and strengthens the rural economy. The use of standard, widely available materials ensures accessibility and scalability, reducing reliance on specialist or high-impact products. From inception, the house was designed with a clear end-of-life strategy. Mechanical fixings allow all components to be dismantled and reused without damage, enabling full recovery of materials. This has been proven through its successful deconstruction, relocation and reconstruction at Rothiemurchus Estate. Affordability was also a prime factor in the design. For example, raising the house off the ground avoided the need for expensive and carbon intensive diggers and concrete, which are often used for a solid ground floor slab. The house has been carefully designed to be as efficient as possible, eliminating wasteful corridor and circulation areas, making use of every available square millimetre of floor space. Overall, the project demonstrates how ethical design choices can significantly reduce environmental impact while delivering a flexible, low-carbon solution suited to rural contexts.
Community impact
The COP26 House is a compelling example of how collaboration and innovation can deliver meaningful benefits for rural communities. Delivered through the Beyond Zero Homes initiative, the project brought together over 20 organisations across the construction industry, fostering knowledge sharing and a collective commitment to sustainable building. Now reconstructed as part of Rothie Cabins at Rothiemurchus Estate, the building contributes to sustainable tourism within the Cairngorms National Park. It provides high-quality, low-impact accommodation that supports the local economy while respecting the environmental sensitivities of the area. Beyond tourism, the project addresses wider rural challenges, particularly housing accessibility and affordability. Its adaptable construction system offers a solution for temporary accommodation linked to infrastructure projects, as well as starter homes in remote communities. The ability to dismantle, transport and rebuild the structure at low cost further enhances its potential as a flexible housing model. The project also serves as an important educational case study, demonstrating the viability of homegrown timber and circular construction principles. It challenges traditional building practices and encourages wider adoption of more sustainable approaches. The COP26 House tells a story of collaboration between industry, landowners and communities - showing how shared ambition and innovation can create resilient, sustainable solutions for rural Scotland and beyond.