Nominee Summary
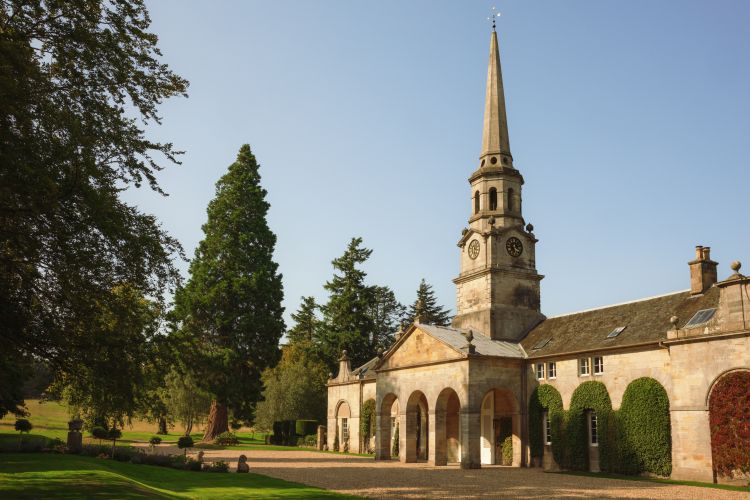
Over 260 years, Penicuik House has been reinvented three times, each meeting the needs of the family who built it and the wider estate around it. Built in 1760 as the stable block to the original Penicuik House, it became the family home in 1900 after that house was destroyed by fire. Now it is the flagship of a hospitality enterprise across the Penicuik designed landscape, on a mission to restore the estate, its heritage, landscape and nature, under a regenerative business model. It offers 24 bedrooms today, growing to 60 bedrooms over the next decade, heritage buildings restored first.
Building quality
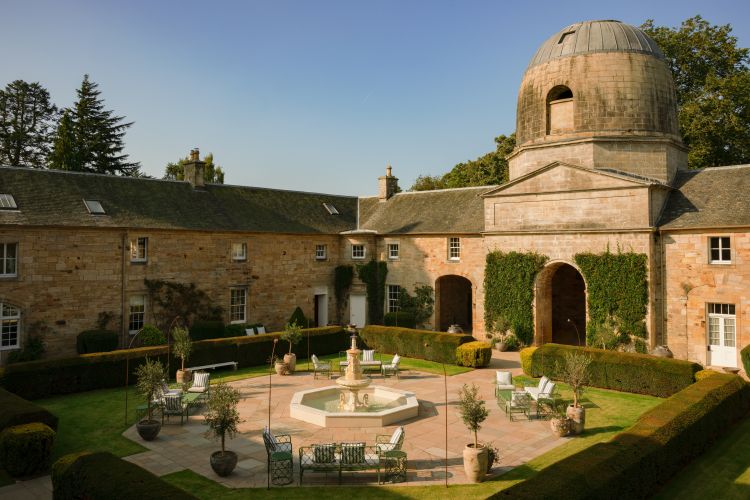
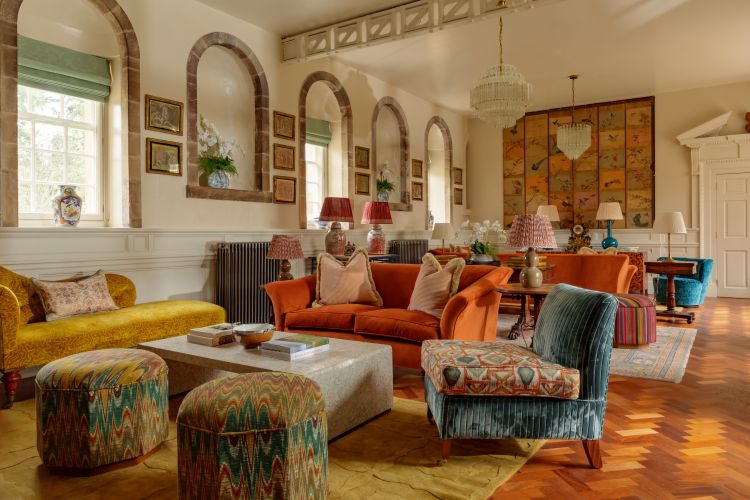
This transformation has meant assembling an exceptional design team, Scottish and local wherever possible. Architecture was led by the Edinburgh-based Sutherland Hussey Harris, with fellow Edinburgh practice Gross-Max as landscape architects. Sir James Clerk designed the original Penicuik House himself in the 1760s, with a character all its own; this transformation has been quietly family-led in the same spirit, both the design and the business plan behind it. The interiors were led by Charles Orchard, an international interior designer, art consultant and family friend, whose expertise was central to placing the family’s art. Contents salvaged from the former Penicuik House are used throughout, from mantelpieces to window shutters reworked as panelling, alongside the five-centuries-old Clerk art collection. Local craftspeople included a curtain maker and an upholsterer who reupholstered antique furniture, while furniture restorer James Hardie restored many original pieces. The estate team carried out much of the landscaping works themselves. Old and new are held in balance, and the result is a quiet departure from the expected: vibrant, eclectic and full of character, far from the usual Scottish country house. The house is designed for gathering, its drawing rooms, bar, dining room and cinema room arranged around a central courtyard. An open kitchen sits at the heart of the guest experience, while a full commercial kitchen is cleverly concealed, catering events without disturbing the historic character. An Orangery has recently been added within the historic gardens to create a large venue space, with four further bedrooms planned this year.
Ethical/environmental standards
At Penicuik Estate the enterprise exists to fund the long-term care of the estate, and this shaped every decision. The project was built almost entirely by Scottish firms and local trades, creating employment through the build and now through the venue’s operation. The main contractor was John Dennis, a local firm whose predecessors built the estate’s walled garden in the 19th century, back on the estate generations later. The work was conservation-led. Penicuik House is a Grade A listed building, and all original features were retained, repairing rather than replacing. At its heart is the Clerk art collection, built up over five centuries and of national importance. It was essential that the collection remain intact, and it is now displayed and lived with throughout the venue, conserved and celebrated rather than dispersed or shut away. Energy efficiency sits at the centre of the project. The building is fully insulated with LED lighting throughout, and a LoRaWAN management system gives precise, room-by-room temperature control, so a historic structure performs to modern standards. Penicuik House is heated by the estate biomass system, fuelled by timber from the estate’s own forestry and supplying the restored cottages and offices alongside the house. The system’s entire electrical demand is offset by solar arrays, making this a genuinely low-carbon network rooted in the estate’s own resources. This sits within a twenty-year nature restoration plan, alongside open public access maintained across the designed landscape for the local community.
Community impact
The plan is for Penicuik House to work as part of a cycle: hospitality income funding landscape restoration, which deepens the experience that draws guests, in turn sustaining the enterprise that cares for the estate. The impact on the local area is already considerable. The refurbishment drew heavily on local contractors and trades, creating significant employment through the build, and the venue now sustains a rapidly expanding team in its day-to-day operation. It supports local suppliers and businesses across Penicuik, while the wider benefit reaches into the town: local hotels and holiday lets take the overflow of wedding guests, and visitors spend in nearby shops, pubs and services throughout their stay. The reach is genuinely international. Around 40% of guests travel from North America, many of them high- and ultra-high-net-worth visitors whose stays bring significant spend and touring opportunity into Scotland and the local area. National and international press coverage has put Penicuik and the wider area firmly on the map. Crucially, all of this sits alongside maintaining and improving public access across the designed landscape; we are determined not to create a gated community. The estate serves a real range of audiences at once: everyday access to nature for the people of Penicuik; an international destination for milestone celebrations and weddings; and a quiet retreat for honeymoons. A working estate can be an exclusive-use venue and a shared local landscape at the same time, and the income from the first is what keeps the second cared for.