Nominee Summary
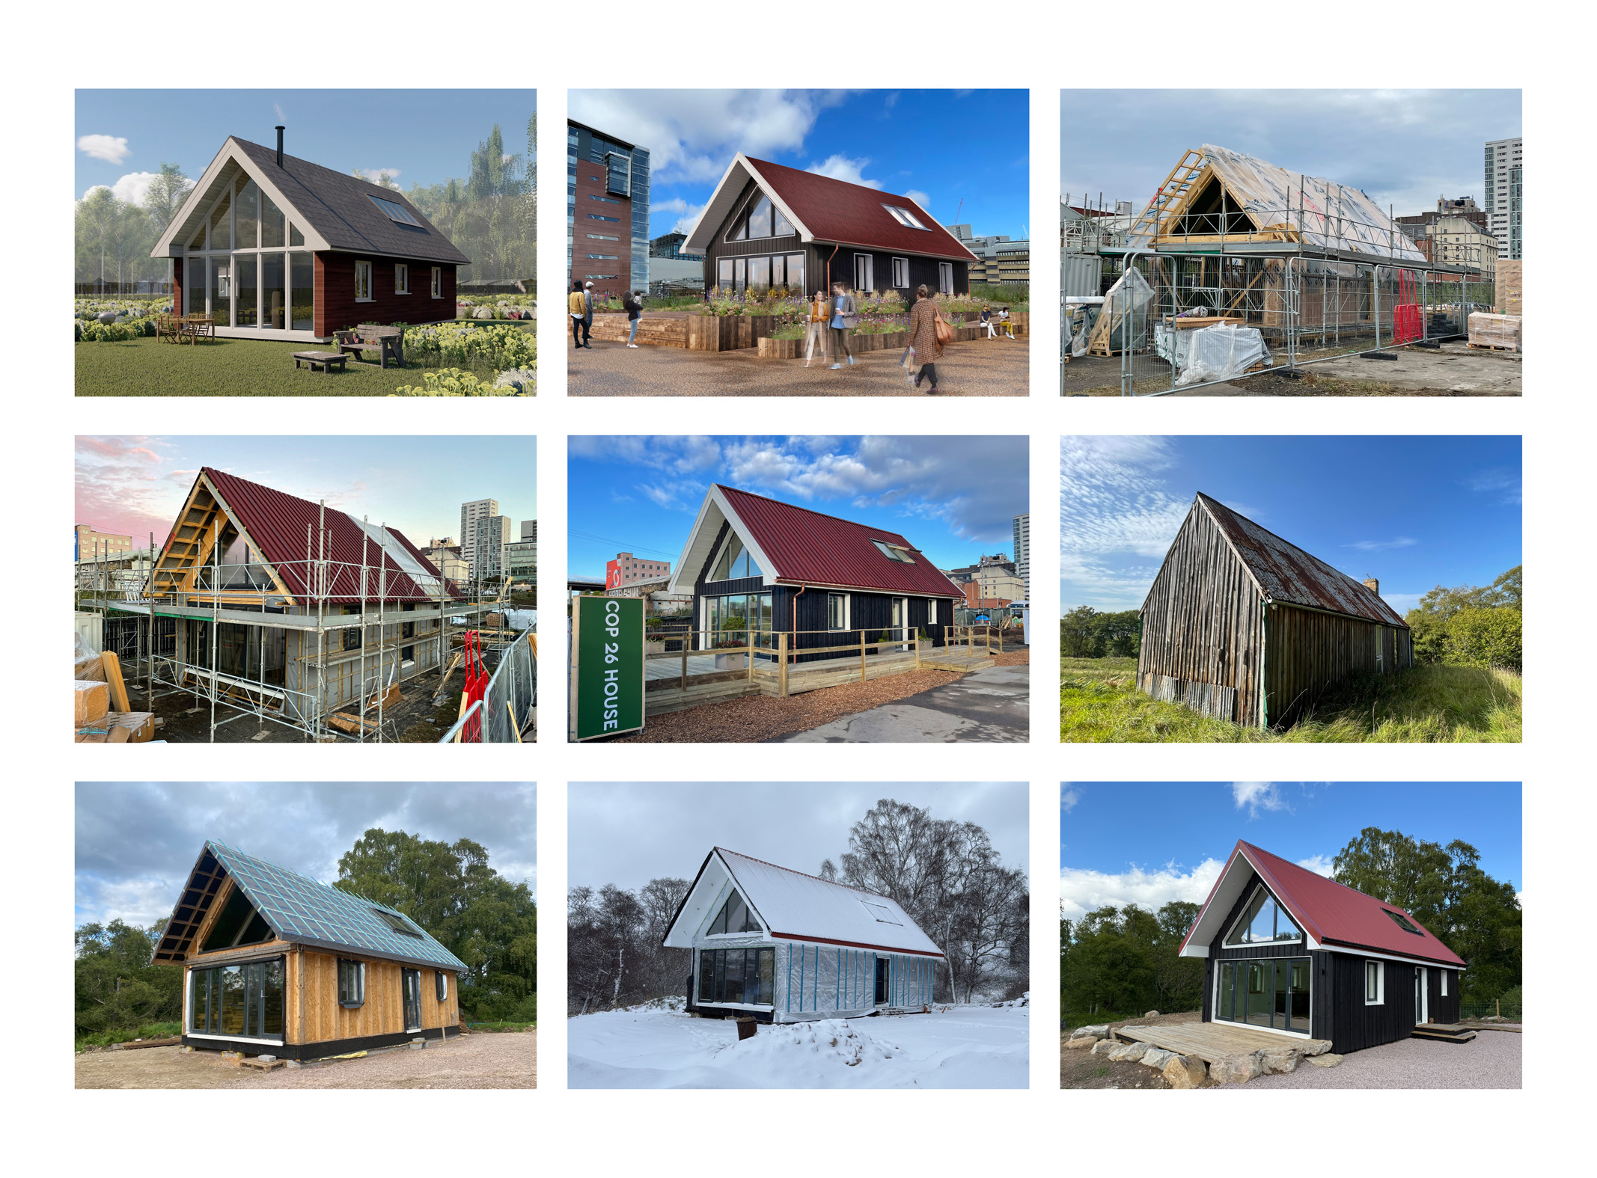
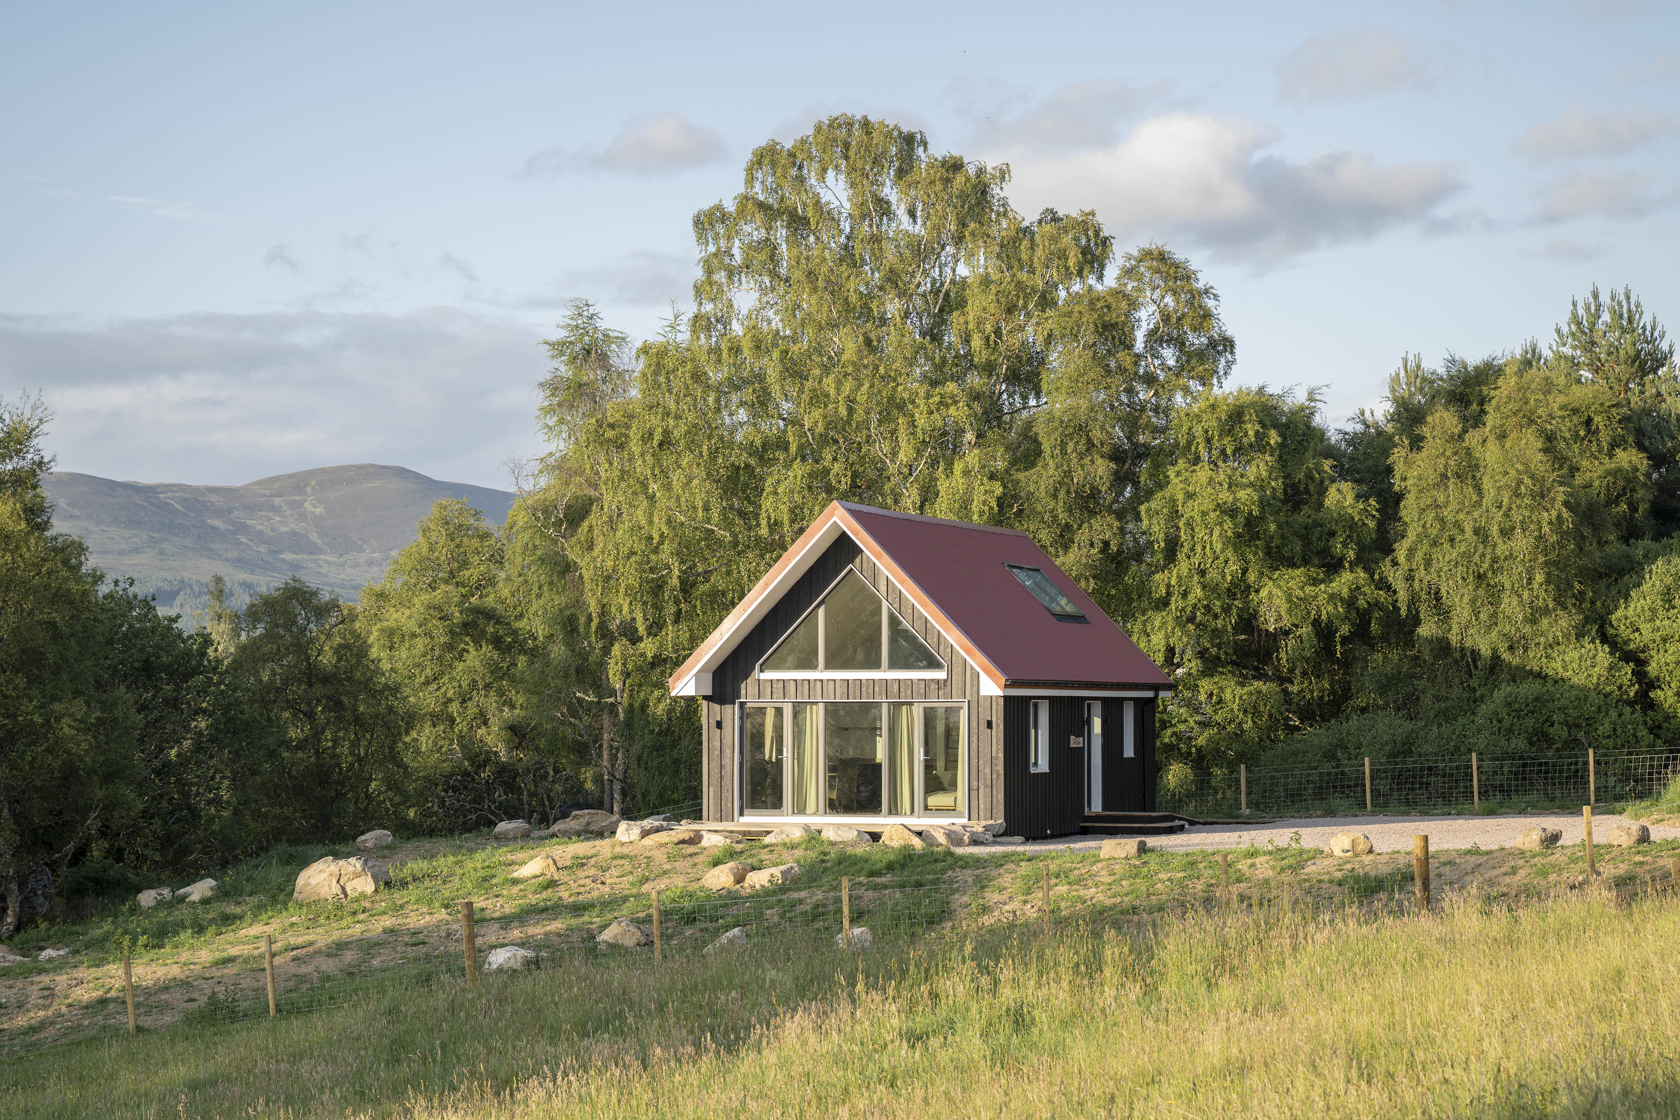
The COP26 House was built as a showcase Zero Carbon House for COP26 in Glasgow in 2021 and has now been successfully dismantled, transported and rebuilt as a holiday cabin in the Rothiemurchus Estate. This humble little timber house is a living example of Design for Reconstruction, paving the way for many more Zero Carbon Houses to be built across the country. The build system can be used for temporary affordable housing for infrastructure projects or as starter homes in remote rural communities. Most importantly, the can be dismantled and rebuilt anywhere at low cost and minimal environmental impact.
Reduction of carbon footprint
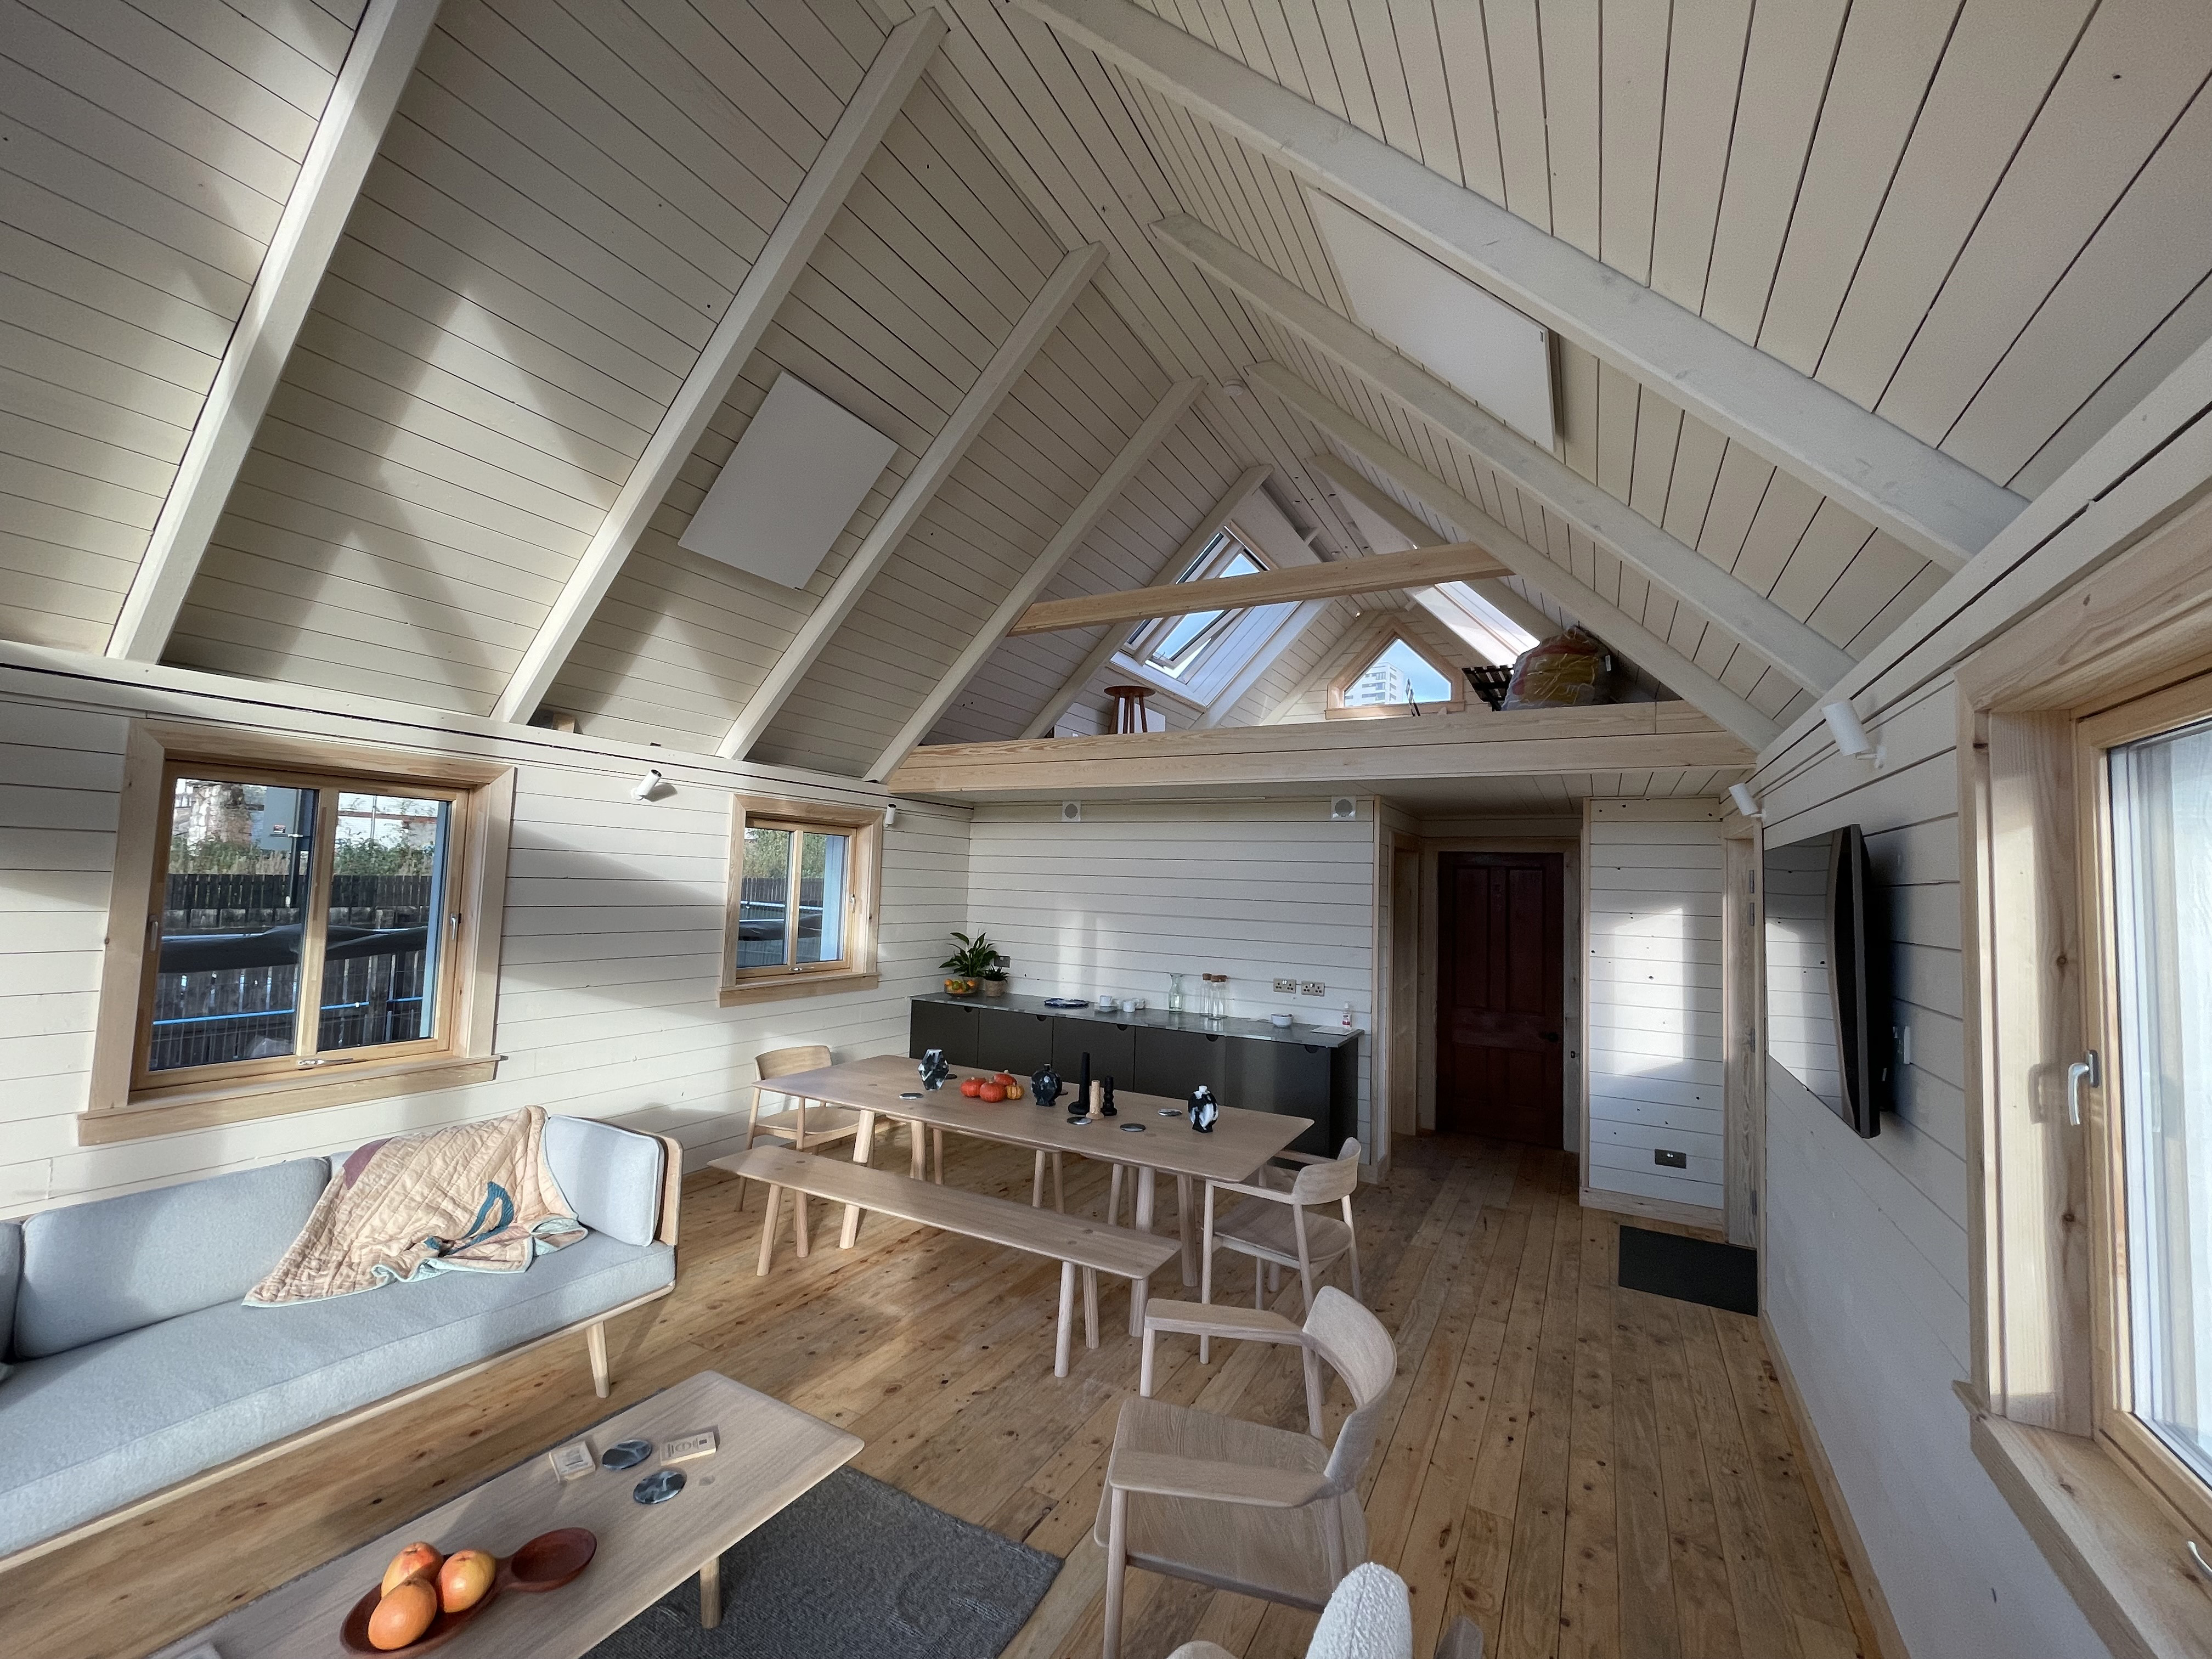
Every detail in the design of the COP26 House has been considered in terms of environmental and social impact, the performance in use, capacity for re-use of materials at end of life and affordability. The house deliberately uses standard materials and readily available skills in construction, and is based on a 1.2 metre grid, so that it can be easily panelised and pre-fabricated, or self-built on site by two people. The structure of the house is made from homegrown C16 Spruce, to avoid the need for imported timber – reducing the significant carbon impact of transport, as well as providing benefits for the local economy. Designed as a temporary exhibition piece for COP26, a key consideration from the outset was centred on how it would be de-constructed after the event. Almost all component parts were screwed together, rather than glued or nailed and after a construction time of 8 weeks, it was subsequently deconstructed in less than 1 week. It has now been carefully rebuilt over the course of 1 year by Graeme and Louise of Rothie Cabins, to begin a new life as sustainable self catering holiday accommodation in 2025, showcasing a true example of circular economy in action.
Overcoming challenges
All materials were kindly donated for the original build of the COP 26 House for the climate change convention from collaborators of the net zero homes project. On the rebuild of the COP26 House on Rothiemurchus Estate, all materials used in the original build were dismantled, transported and stored, then used for the rebuild. The materials did experience traditional Scottish weathering as they lay in Glasgow awaiting up lift and transportation. Furthermore, they were stored in a barn near on Rothiemurchus Estate which lies alongside the banks of the River Spey and unfortunately due to significant rainfall and new climate experiences, burst river banks resulted in flooding and saturated the materials in storage on two occasions. Despite this exposure, the materials were dried out and all reused in the rebuild. This brought additional build challenges, with bumps and bends expressing the journey of these materials. All of which have been carefully crafted back together with a high measure of precision and attention to deliver an superb aesthetic finish.