

Guest blog/case study: The sensitive restoration of a 16th-century Scottish Tower House
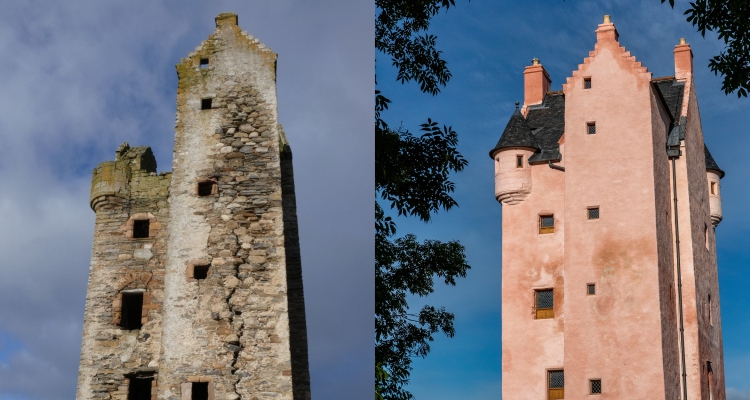
Fairburn Tower was built around 1545 and is a typical example of a four-storey Scottish tower house. Adaptations in the early 17th century saw the addition of a fine stair turret. Aside of these adaptations, the building is a rare survival from the Scottish Renaissance for being so unaltered. The building gradually fell into disuse and from the late nineteenth century had been roofless and floorless – it is illustrated in this state by MacGibbon and Ross in their seminal survey, ‘The Castellated and Domestic Architecture of Scotland’ of 1876 –92. In addition, the actual staircase within the turret no longer existed; it had been deliberately removed.

Narro were originally appointed by the Landmark Trust in 2016 to survey the building and to advise on the viability of a full refurbishment. We concluded that the condition of the building was not as precarious as its immediate appearance would suggest and would in fact respond well to a refurbishment. However, the integrity and stability of the stair turret was of concern. The removal of the staircase meant that its thin walls were unrestrained and had been able to deform; a situation exacerbated by the lack of formal connection with the main building and relatively shallow foundations. Significant movement had occurred.
Our first task was to oversee some immediate works to stabilise the turret and improve its robustness until a refurbishment could be carried out. This work, which was entirely reversible, addressed the risk of disproportionate, progressive collapse, should any small quantities of material be lost from the masonry at key locations.

The main challenge of the project from a structural point of view was the stabilisation of the stair turret. This turret was visibly coming away from the main building, with wide gaps appearing between its walls and that of the main tower. In addition, large cracks existed within the actual walls of the turret, indicating that the walls themselves were coming apart.
Our approach sought to use the replacement staircase within the turret as the structural spine to the structure, knitting itself into the parent fabric and locking it back to the main building. Cast in situ, reinforced concrete was adopted for the construction of the staircase, as this amorphous material could be cast to fit exactly within the distorted volume of the space and the whole be constructed in a reasonably simple way.
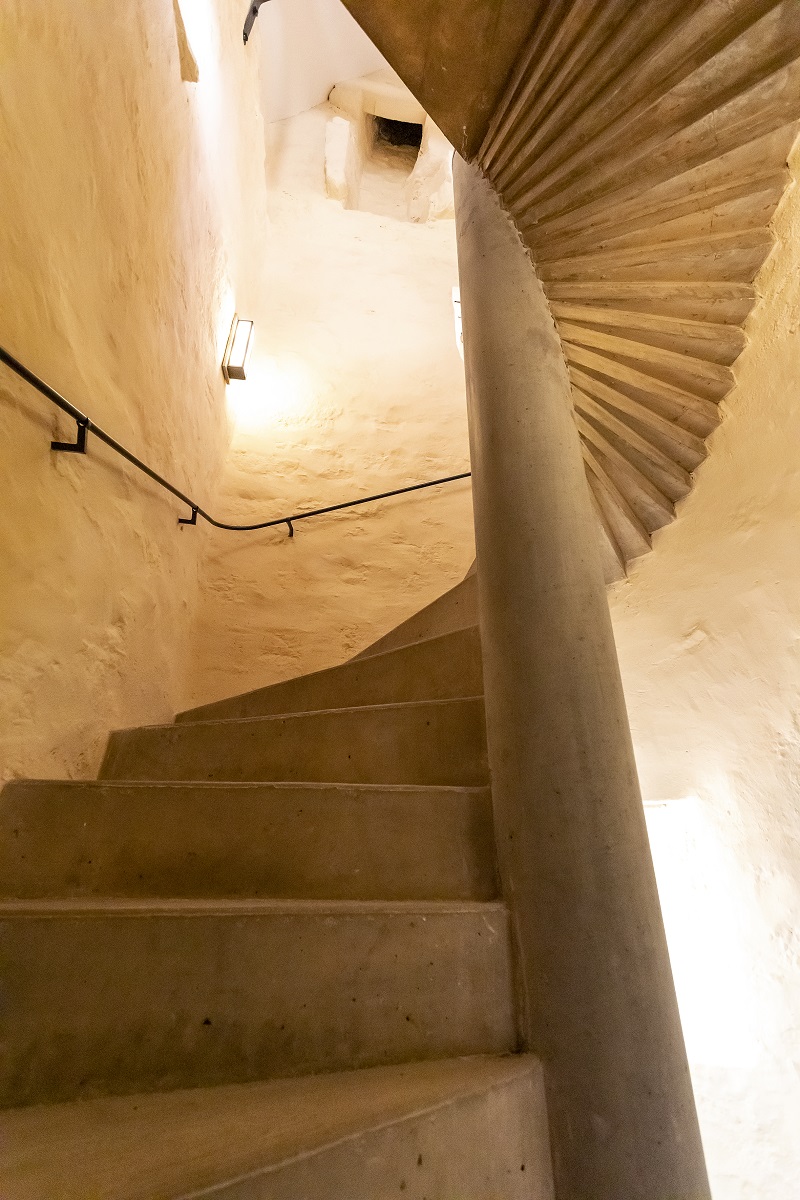
The missing timber floors and walls were reinstated within the main
tower using traditional materials and techniques. The project is an
outstanding example of conservation engineering and preservation
of our historically important buildings for future generations

The views expressed in this blog are those of Narro and do not necessarily reflect the views of Scottish Land & Estates. No liability can be accepted by Scottish Land & Estates or any of its staff for any misstatement in it or omission from it.
Comments