
Nominee Summary
Oberlanders Architects, in close collaboration with our client Interior35, have sensitively transformed the deconsecrated Knockbain Church in the Scottish Highlands into a vibrant interior design destination. This striking example of sensitive adaptive reuse has safeguarded and repositioned a cherished community landmark as a vibrant, accessible and enduring asset for future generations. Respecting the building’s historic significance, the design minimises external intervention to preserve the integrity of the original envelope. The result is a carefully reimagined interior, offering studio, retail and café space with external landscaping, which balances architectural integrity with innovation and thoughtful design.
Building quality
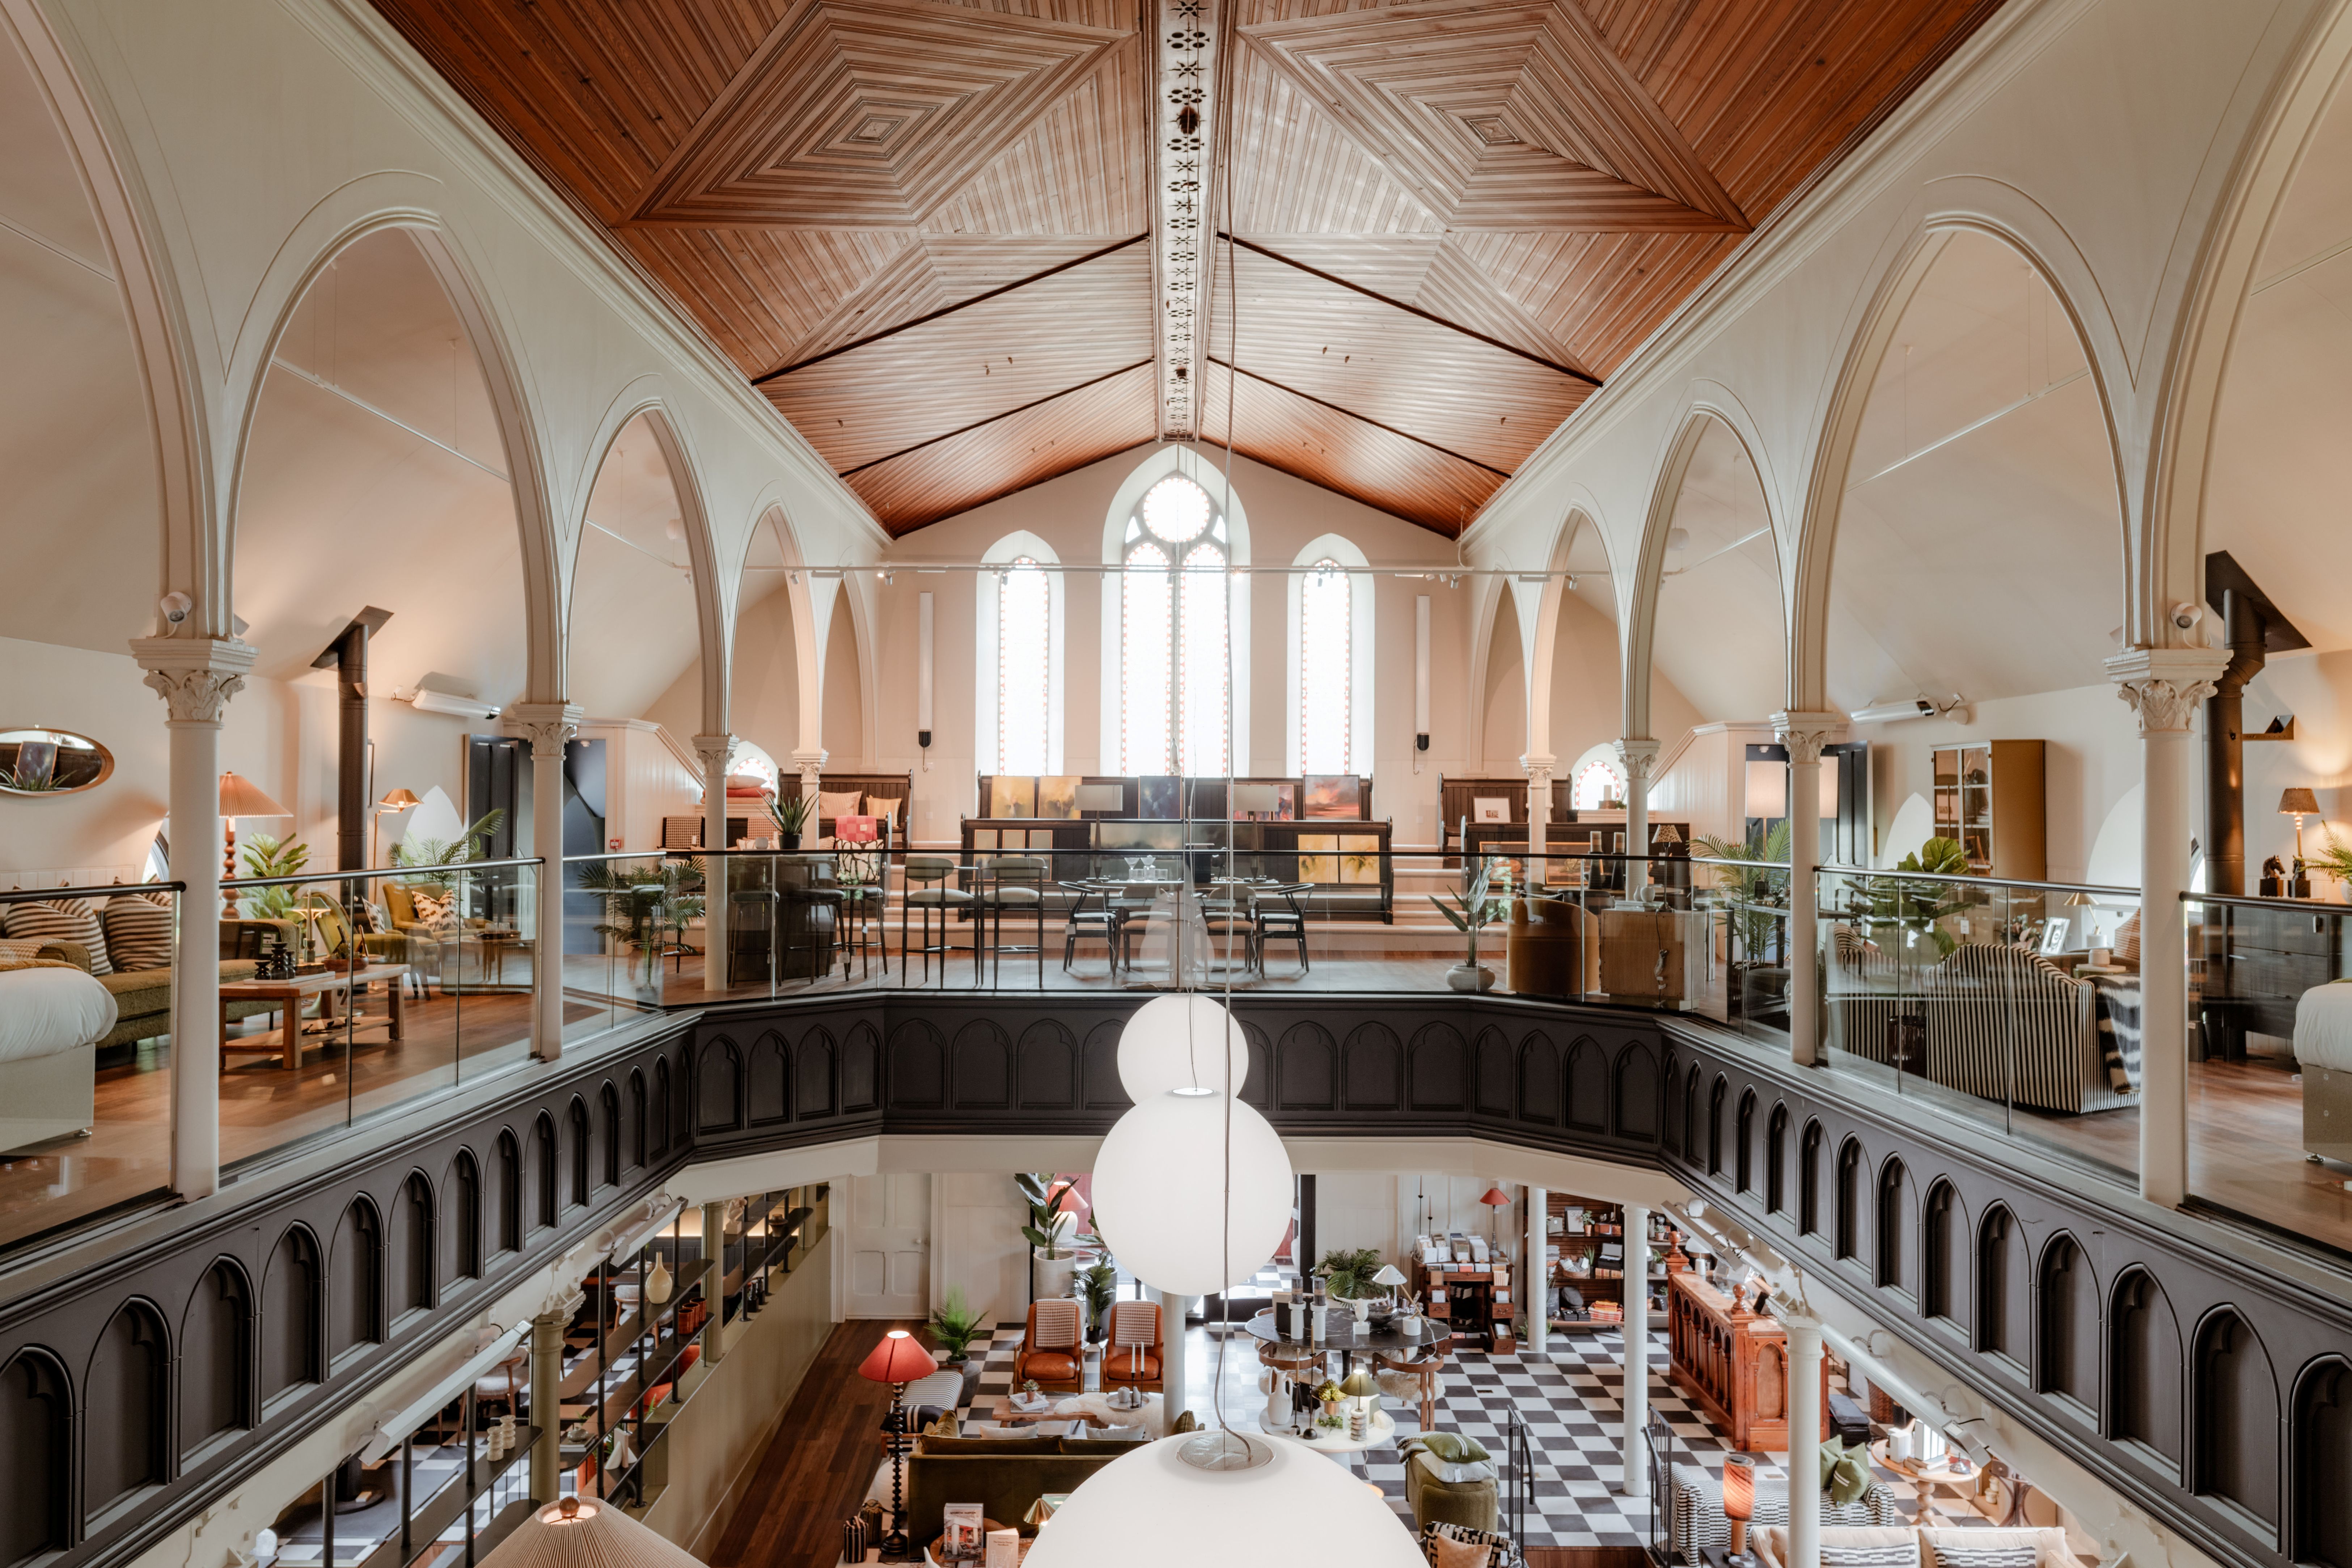
The church is a notable example of Free Church of Scotland architecture, distinguished by its Gothic detailing and strong spatial hierarchy. The retention of these architectural fundamentals drove the design approach, balancing the preservation of its historic character and significance with the demands of a contemporary new use. The redevelopment focused on the church interior which featured highly raked pew seating to draw focus to the pulpit. The first principle of design sought to convert this into usable space while respecting the original structure and sight lines through the introduction of level platforms. At gallery level, a new floor plane sits above the raked seating, defined by a transparent balustrade to preserve spatial and visual continuity. A strategically inserted bridge, enclosed with replica balustrades, links the opposing sides and resolves circulation inefficiencies, creating a safe and intuitive route around the new gallery space. A key architectural gesture is the insertion of a glazed, insulated studio pod within the former pulpit zone. This contemporary addition provides a heated and controlled working environment for the owners, localising heating requirements rather than compromising the historic fabric of the building. This visually connects work in progress with the visitor experience. Sensitive repairs to windows used a conservation specialist, with one window converted to an external door to improve building access and provide an outdoor link for the new café. A new accessible ramp at the front door uses a stone plinth with glass balustrade to reduce the visual impact on the front elevation.
Ethical/environmental standards
Sustainability was embedded through the works at every level. Some original pews were reused while joinery panels from the altar have been beautifully crafted into a new cash desk. An inhouse conservation specialist advised on the appropriate design for the replacement windows to ensure they honoured the original design and craftmanship. To avoid heating the church’s vast internal volume which would have been costly and inefficient, the introduction of a contemporary glazed, insulated pod – the design studio – has provided a thermally efficient workspace, avoiding intervention to the wider building and preserving its historic fabric. During the introduction of a new septic tank and soakaway in the grounds, the opportunity was taken to upgrade the landscape by resurfacing and improving the parking area, all while preserving the original tree line. EV charging and dedicated disabled bays have been introduced. All trades were locally sourced with the windows crafted by Highland Joinery and Glazing, a company based just outside Inverness.
Community impact
The completed scheme delivers a cohesive, accessible, and commercially viable space that honours the building’s heritage, while establishing a new community-focused destination defined by architectural clarity and innovation. The reclassification of the building has enabled significant improvements to the adjacent main road, with revised traffic approaches and calming measures introduced to enhance visibility splays and improve road safety. The addition of an external door from the café area has created opportunities for outdoor and independent operations beyond the emporium’s opening hours, offering the community use of the facilities for longer hours during the summer months. Accessibility has been a fundamental consideration throughout, with dedicated accessible parking, entrance ramps and a lift ensuring the entire building can be enjoyed by visitors of all abilities. Community engagement remained central to the project from inception to completion, with regular progress updates shared through the client’s social media channels. During the strip-out phase, local residents were invited to take surplus pews and joinery for personal use, promoting reuse and ensuring elements of the building’s history continued to serve the local community. The project brings much needed economic activity to the rural village of Munlochy, through an approach that has community appeal and use at its core.